

Description
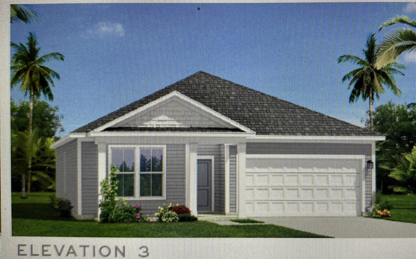
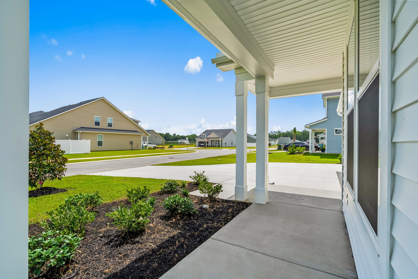
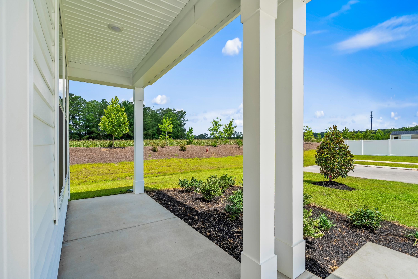
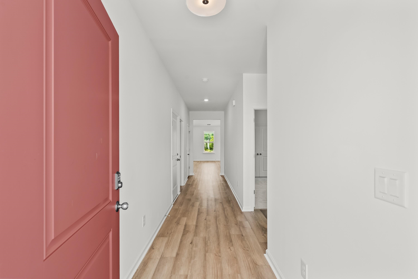
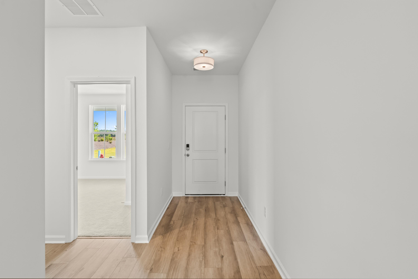
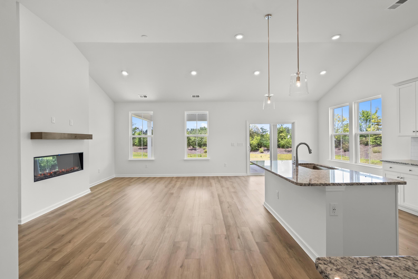
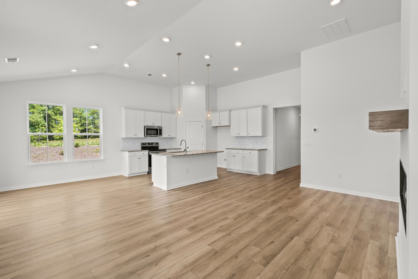
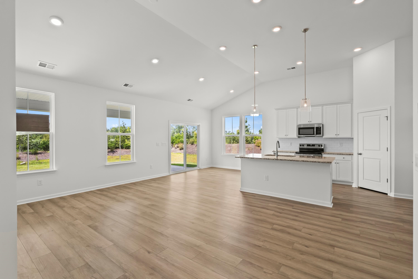
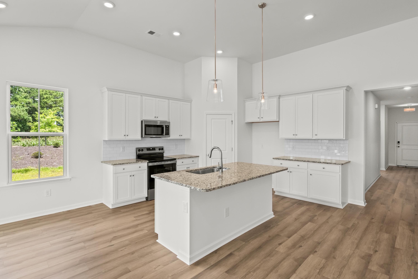
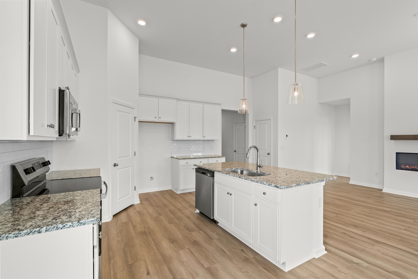
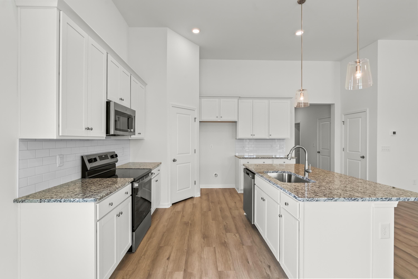
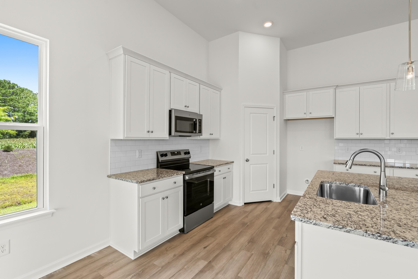
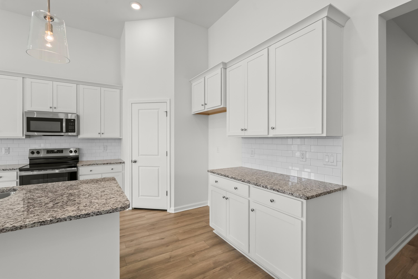
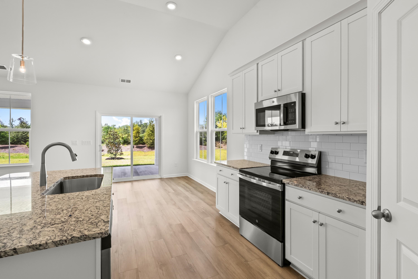
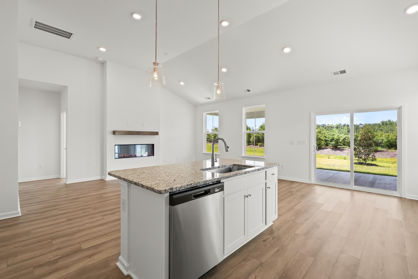
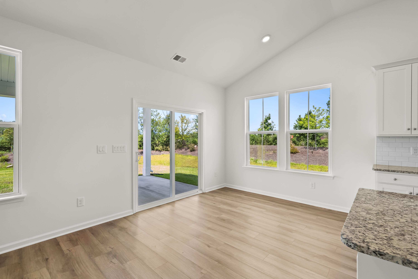
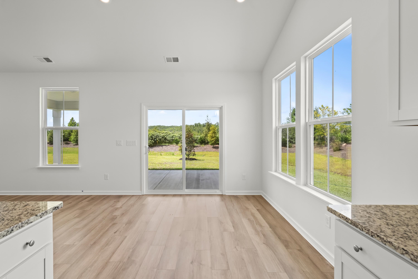
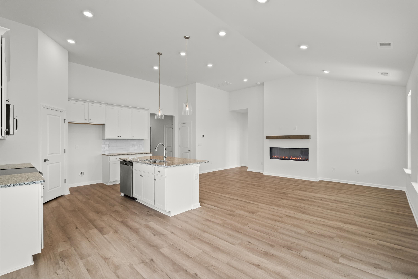
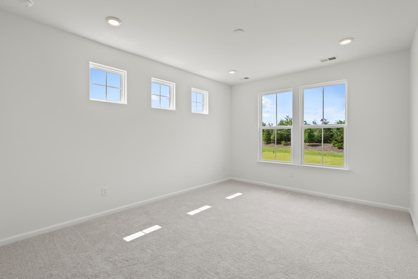
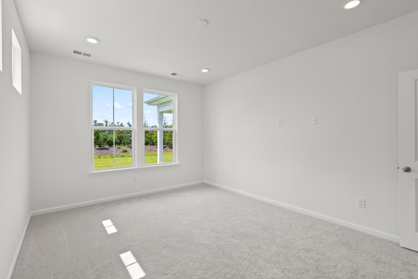
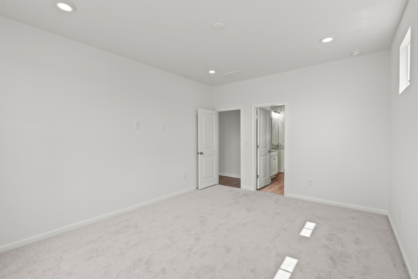
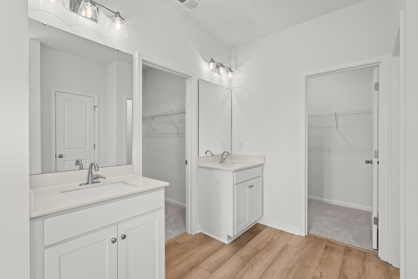
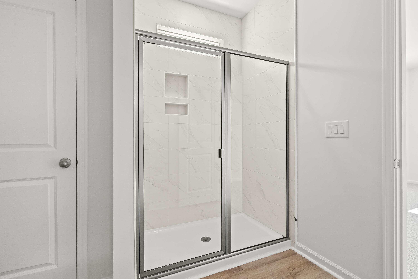
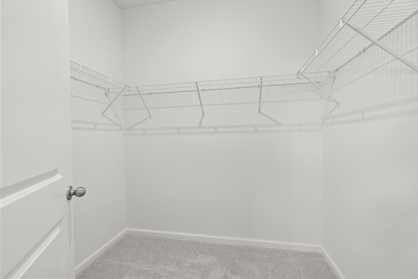
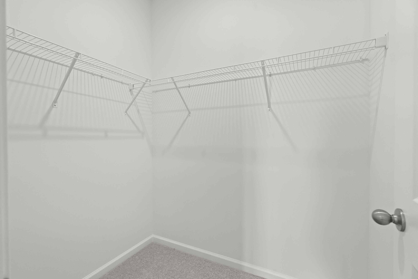
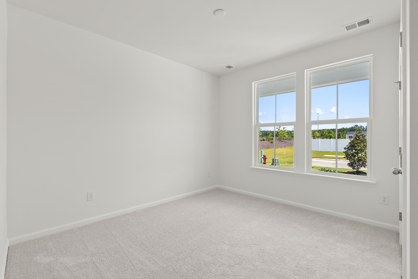
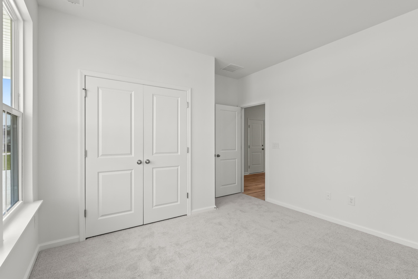
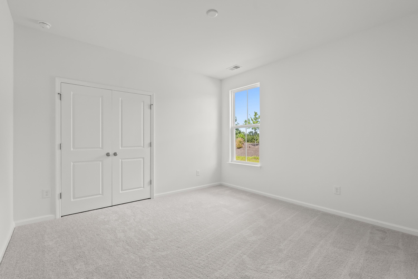
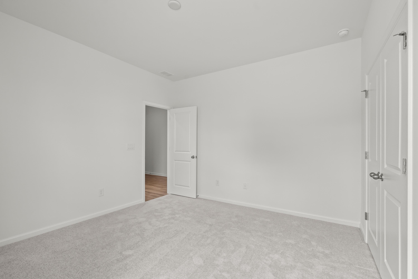
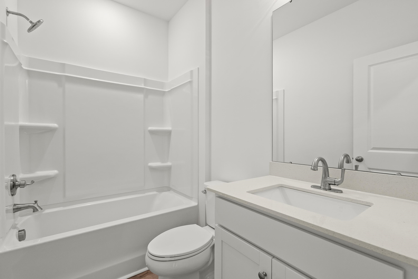
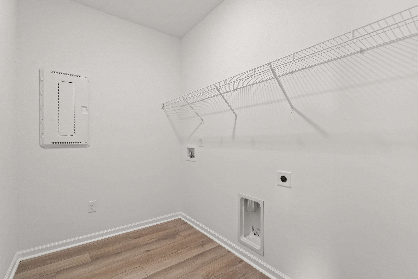
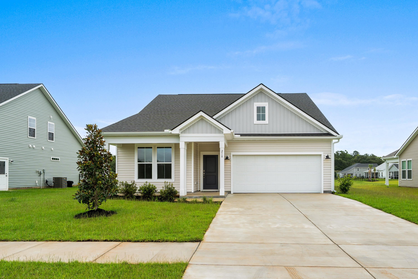
Welcome to this beautifully designed Avondale home, offering the perfect blend of comfort, style, and functionality. Enjoy outdoor living on the spacious covered rear porch, ideal for relaxing or entertaining year-round. Inside, the home features luxury vinyl plank (LVP) flooring throughout the main living areas and first-floor owner's suite. The bright, open-concept design is enhanced by a dramatic 12-foot ceiling in the gathering room, oversized six-foot windows, and an array of thoughtful upgrades. The first-floor owner's suite features a walk-in shower, dual vanity, and two spacious walk-in closets. The Gourmet Kitchen is designed for both everyday living and entertaining, featuring: Granite countertops,Large island with pendant lighting,Stylish tile backsplash,Stainless steel appliances,Spacious walk-in pantry Located in the desirable Chestnut Farms community, this home is just 7 miles from the beautiful beaches of Arcadian Shores and minutes from the shopping, dining, golf, entertainment, and attractions that make the Grand Strand such a sought-after destination. Don't miss your opportunity to make this exceptional Avondale home yours and enjoy the best of coastal living in a convenient, desirable location! Photos are from another Avondale home and are for illustrative purposes only. Colors, finishes, features, and selections may vary.
Details
| MLS # | 2618508 |
|---|---|
| Listing Type | For Sale |
| Style | House |
| HOA Dues | $75 |
| Sub-Type | Resale |
| Status | Active |
| Year | 2026 |
| Days On Site | 62 |
| Listing Provided By | DRB Group South Carolina, LLC | Renee Lilly |
Features
| Bed(s) | 3 |
|---|---|
| Bath(s) | 2 Total |
| SQ Feet | 1,663 |
| Garage | 2 |
| Story(s) | 1 |
| Zoning | Res |
| Acreage | 0.28 |
| Water Front | Yes |
Interior
| Cooling Yes / No | Yes |
|---|---|
| Cooling | Central Air |
| Heating Yes / No | Yes |
| Heating | Central, Electric |
| Interior Features | Attic, Dual Sinks, Linen Closet, Main Level Primary, Pull Down Attic Stairs, Permanent Attic Stairs, Split Bedrooms, Separate Shower, Vanity, Walk In Closets, Bedroom On Main Level, Entrance Foyer, Kitchen Island, Stainless Steel Appliances, Solid Surface Counters |
| Furnished | Unfurnished |
| Appliances | Cooktop, Dishwasher, Disposal, Microwave, Range Hood |
Exterior
| Exterior Features | Porch |
|---|---|
| Security Features | Smoke Detectors |
| Construction Materials | Vinyl Siding, Wood Frame |
| Foundation Details | Slab |
| Lot Features | Lake Front, Outside City Limits, Pond On Lot, Rectangular, Rectangular Lot |
Parking
| Garage Yes / No | Yes |
|---|---|
| Attached Garage Yes / No | Yes |
| Parking Features | Attached, Garage, Two Car Garage, Garage Door Opener |
Utilities
| Utilities | Cable Available, Electricity Available, Phone Available, Sewer Available, Underground Utilities, Water Available |
|---|
Location
| Community Features | Golf Carts Ok, Long Term Rental Allowed |
|---|
Area Information
| State | SC |
|---|---|
| County | Horry |
| City | Longs |
| Zip Code | 29568 |
| Area | 10A Conway to Myrtle Beach Area between 90 & waterway Redhill | |
| Community Name | Chestnut Farms |
| Listing VS Median (in Chestnut Farms) | |
Price: $364,990 low | high Med: $364,990 sqft: 1,663 low | high Med: 1,663 $ / sqft: $219 low | high Med: $219 On site: 62 low | high Med: 62 | |
Market Activity 29568
Request a showing
Request a showing
Contact
Learn More About This Property

| State | SC |
|---|---|
| County | Horry |
| City | Longs |
| Zip Code | 29568 |
| Area | 10A Conway to Myrtle Beach Area between 90 & waterway Redhill | |
| Community Name | Chestnut Farms |
| Listing VS Median (in Chestnut Farms) | |
Price: $364,990 low | high Med: $364,990 sqft: 1,663 low | high Med: 1,663 $ / sqft: $219 low | high Med: $219 On site: 62 low | high Med: 62 | |
 | $294,990431 Joseph StLongs, SC 29568 |
 | $339,990218 Letha DrLongs, SC 29568 |